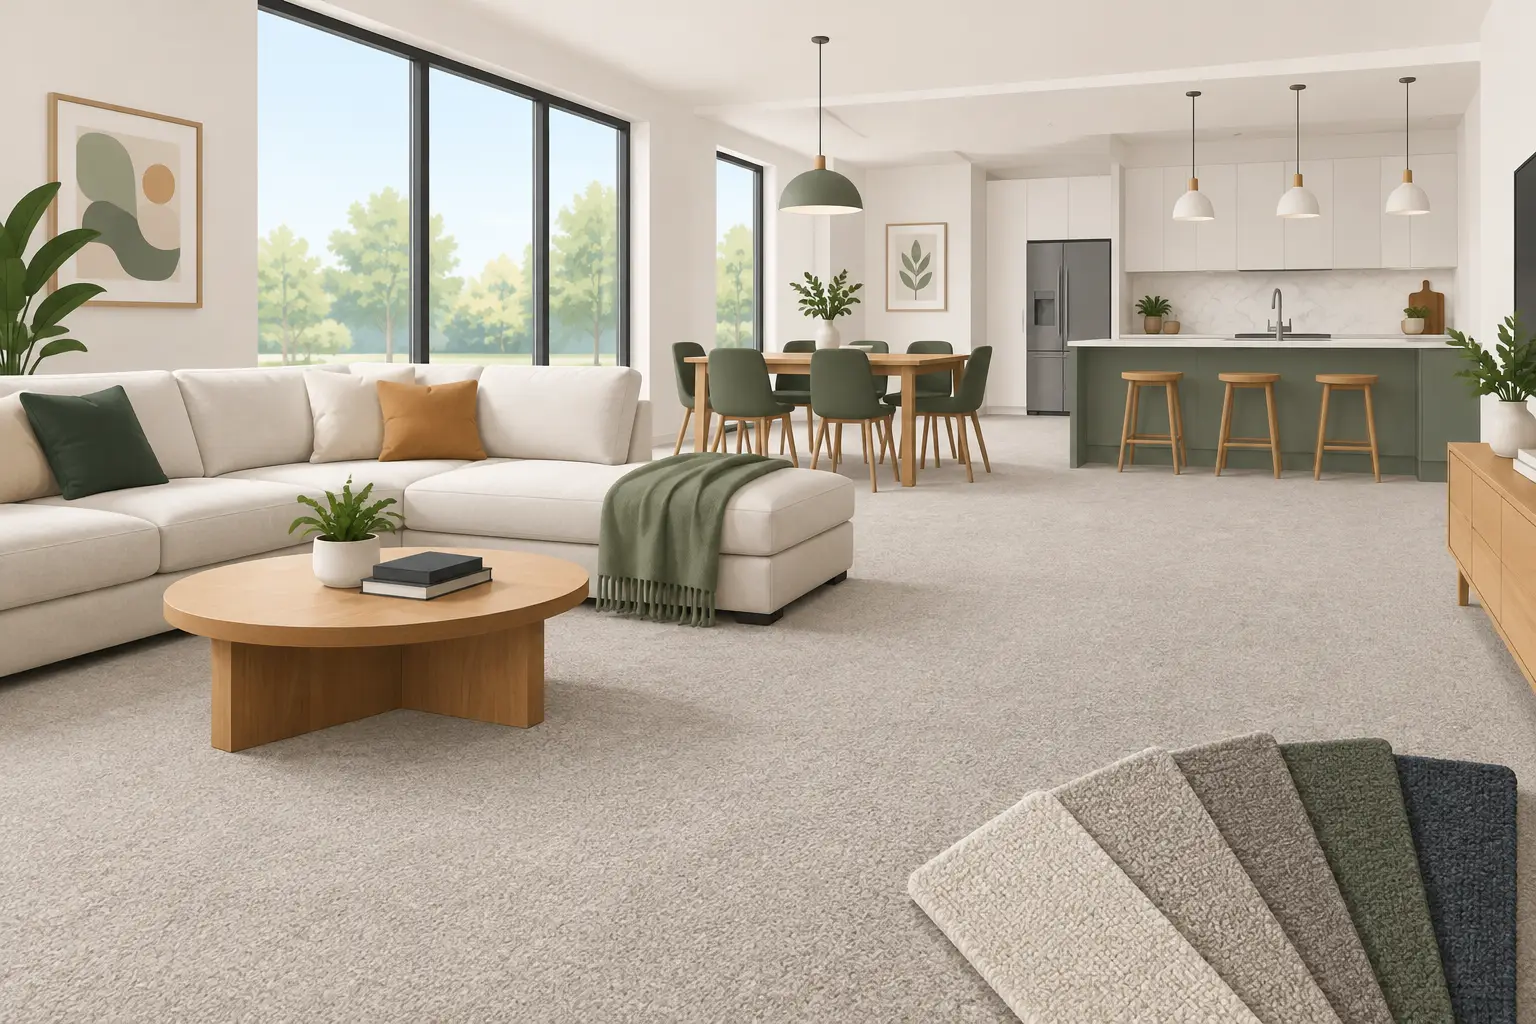
An open-plan room asks more of a carpet than a separate lounge or bedroom. It must connect several activities, work with changing light and still look composed when viewed across a generous expanse. To choose carpet for open plan living successfully, begin with the whole room rather than one sofa, wall colour or individual area. The right carpet creates continuity underfoot while allowing the furniture and layout to define how each part of the room is used.
For many homeowners, the challenge is not finding a carpet they like in a small sample. It is finding a colour, texture and size that will remain convincing across a kitchen-diner, family room or large reception space. A bespoke approach gives far more control over that finished result.
Start with the room as one scheme
Open-plan spaces usually contain more visual information than enclosed rooms: kitchen cabinetry, worktops, dining furniture, upholstery, curtains and perhaps bi-fold doors or a roof lantern. Carpet should support these elements, not compete with every one of them.
Before selecting a shade, stand at the main entrance to the room and consider the long view. Which surfaces are most permanent? Cabinetry, flooring transitions, fireplaces and fitted joinery should carry more weight than cushions or a temporary paint colour. A carpet in a carefully judged neutral, softened stone, warm grey, mushroom or muted natural tone often gives the room a calm foundation. That does not mean the scheme has to be bland. A custom colour can pick up the quieter undertone in a worktop, timber finish or fabric, producing a far more considered result than a standard beige chosen in isolation.
Light matters just as much. South-facing rooms can take cooler or deeper shades well, while north-facing rooms often benefit from warmth to prevent the floor appearing flat or cold. Always inspect samples in the room at different times of day. The colour beneath artificial evening lighting may be the one you live with most.
Choose carpet for open plan areas by use
A single open-plan room can include a relaxed seating area, a dining table, a reading corner and routes to the garden or hallway. These uses place different demands on the surface, so pile choice deserves proper thought.
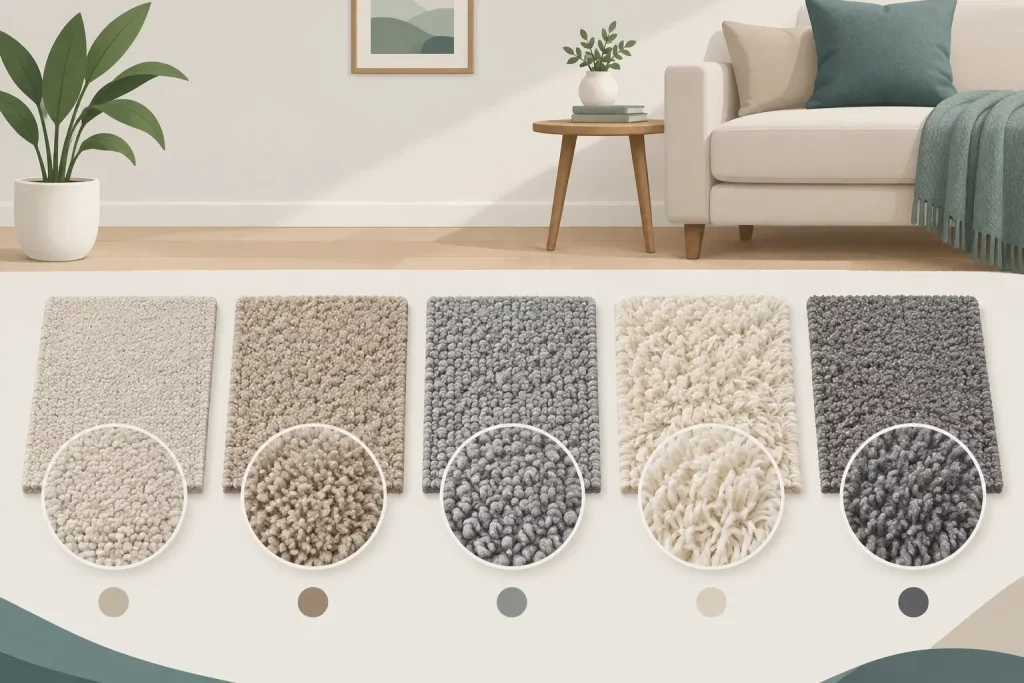
A deep-pile velvet wool carpet offers pure luxury underfoot and brings a smooth, rich appearance to a formal sitting area or quieter family space. It is particularly effective where comfort, light reflection and a refined finish are the priority. Like any velvet pile, it may show tracking and shading, which is part of its character rather than a fault. In a large, light-filled room, this movement can give the floor a beautifully luxurious quality.
An 80/20 wool-nylon deep-pile twist is often the more practical choice where daily family life, dining chairs, pets or regular traffic are part of the brief. It retains the warmth and quality of wool while adding useful resilience. For a room that works hard from breakfast through to evening entertaining, a twist pile may provide the better balance of comfort and performance.
There is no universal answer. A quieter open-plan drawing room may deserve the indulgence of a velvet, while a kitchen-living space with children and frequent garden access may call for a durable twist. The key is to be honest about how the room is actually used, rather than how it looks on a plan.
Use proportion to decide on colour and depth
Carpet takes up a considerable visual area, particularly in a wide room. Strong colours can be striking, but they need enough space and enough balance elsewhere in the interior. If statement furniture, patterned curtains or dramatic kitchen cabinetry already lead the scheme, a restrained carpet colour will usually give the room room to breathe.
Conversely, a large, minimally furnished space may benefit from a deeper or more distinctive shade. A warm olive, soft blue-grey, tobacco or dusky rose can establish character without introducing a pattern that competes with the layout. With more than 3,000 colour options available for bespoke manufacture, it is possible to match the exact depth and undertone needed rather than settling for the nearest stock shade.
Pile depth also changes the perceived scale of the room. A luxurious deep pile softens acoustics and makes a large space feel more welcoming. However, it can look especially plush beside sleek stone, porcelain or timber, so consider whether that contrast suits the intended atmosphere. In contemporary schemes, the combination can be superb. In more pared-back interiors, a twist pile may give a slightly more tailored appearance.
Keep transitions deliberate
Many open-plan rooms combine carpet with hard flooring around the kitchen, utility entrance or dining area. Treat the junction as a design detail, not an afterthought. A clean, accurately planned edge allows the materials to meet with purpose and avoids awkward narrow strips of carpet that can look accidental.
Think carefully about where carpet starts and stops. Stopping it before the kitchen work zone can protect it from spills while still allowing the lounge area to feel warm and cohesive. Extending carpet beneath a dining table creates a softer, more intimate setting, but it is worth allowing enough space for chairs to remain on the carpet when pulled back. Measurements should reflect furniture movement, not simply the boundaries of the current layout.
Avoid joins in wide rooms
Standard carpet widths can create a frustrating compromise in open-plan spaces. If the room exceeds the available width, a join may be necessary, often directly through the most visible part of the floor. Even when expertly fitted, a join can interrupt the clean, expansive effect homeowners are trying to achieve.
Bespoke carpet made in widths up to 35 feet offers a more refined solution. Producing the carpet to the room plan can remove visible joins across wide lounges, reception rooms and open kitchen-living areas. The result is a continuous field of colour and texture, which is especially valuable in plain carpets where every line is more noticeable.
Made-to-plan manufacture also avoids buying unnecessary material from a roll and then paying for offcuts that have little use. For a substantial room, this can be a sensible route to genuine factory value as well as a better visual finish.
Consider a border where it has a purpose
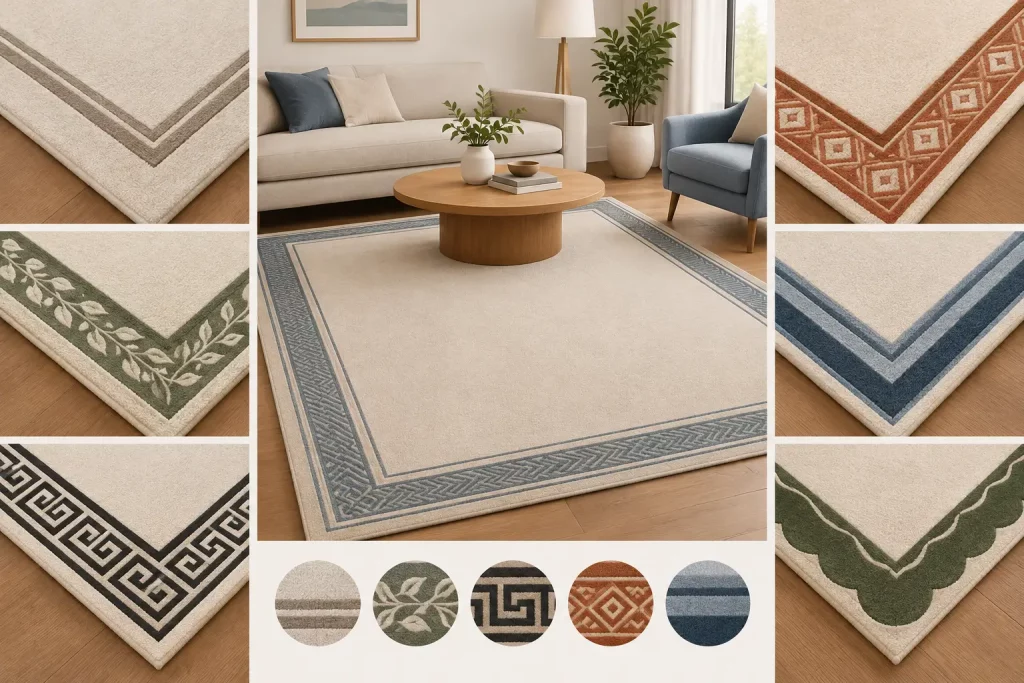
A border can be an elegant way to frame a seating area or echo a darker detail in the interior. In open-plan rooms, however, it needs careful placement. A border that runs close to several walls can make an irregular room feel busier, while one interrupted by multiple door openings may lose its effect.
It works best when the carpet is acting almost like a fitted rug within a clearly defined part of the room, such as a principal seating zone. A tonal border gives subtle definition; a contrasting border makes a stronger architectural statement. Either option should be planned around furniture positions and walkways, not added purely because the sample looks attractive.
Do not treat measuring as a formality
Large open-plan spaces are rarely simple rectangles. They may have chimney breasts, angled glazing, islands, alcoves, thresholds and changes in floor level. Small errors can affect both the appearance and the cost of a bespoke carpet, particularly if a border or join-free width is involved.
A professional survey establishes the true dimensions, checks the subfloor and identifies the most effective fitting direction. It also allows practical questions to be resolved early: whether doors need easing, how transitions will be finished, and where furniture can be placed during installation. This is where a single accountable service from measurement through to fitting makes a real difference.
Underlay should be part of that discussion, not an optional extra added at the end. Good-quality underlay improves comfort, helps the carpet sit properly and supports its long-term performance. When comparing quotations, make sure underlay, fitting and any necessary preparation are clearly included so the final figure is transparent.
Bring samples into the full room
A small swatch can never show the full effect of a carpet, but it can reveal whether the tone is right beside the materials already in place. Request samples and view them against the sofa fabric, painted walls, cabinetry and flooring transition. Put them flat on the floor rather than holding them vertically, as the pile and light will read differently underfoot.
Narrow your selection to two or three options, then live with them for a few days. Look at them in morning daylight, on a grey afternoon and with lamps on in the evening. The most successful choice is usually the one that still feels right after the initial excitement of a new shade has passed.
A bespoke carpet should make an open-plan room feel settled, not merely covered. Colourmatched Custom Carpets can advise on colour, pile, sizing and border details, with free measurement, samples and a no-obligation quotation before manufacture begins. Give the room the time it deserves at the sample stage, and the finished floor will have the quiet confidence to carry the entire scheme for years to come.