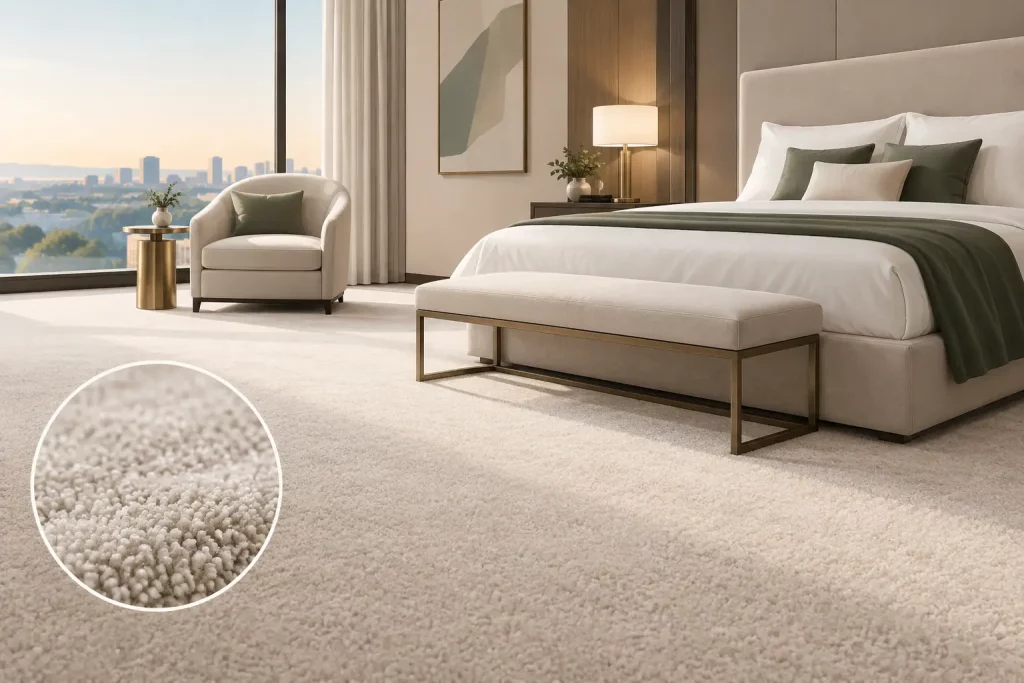
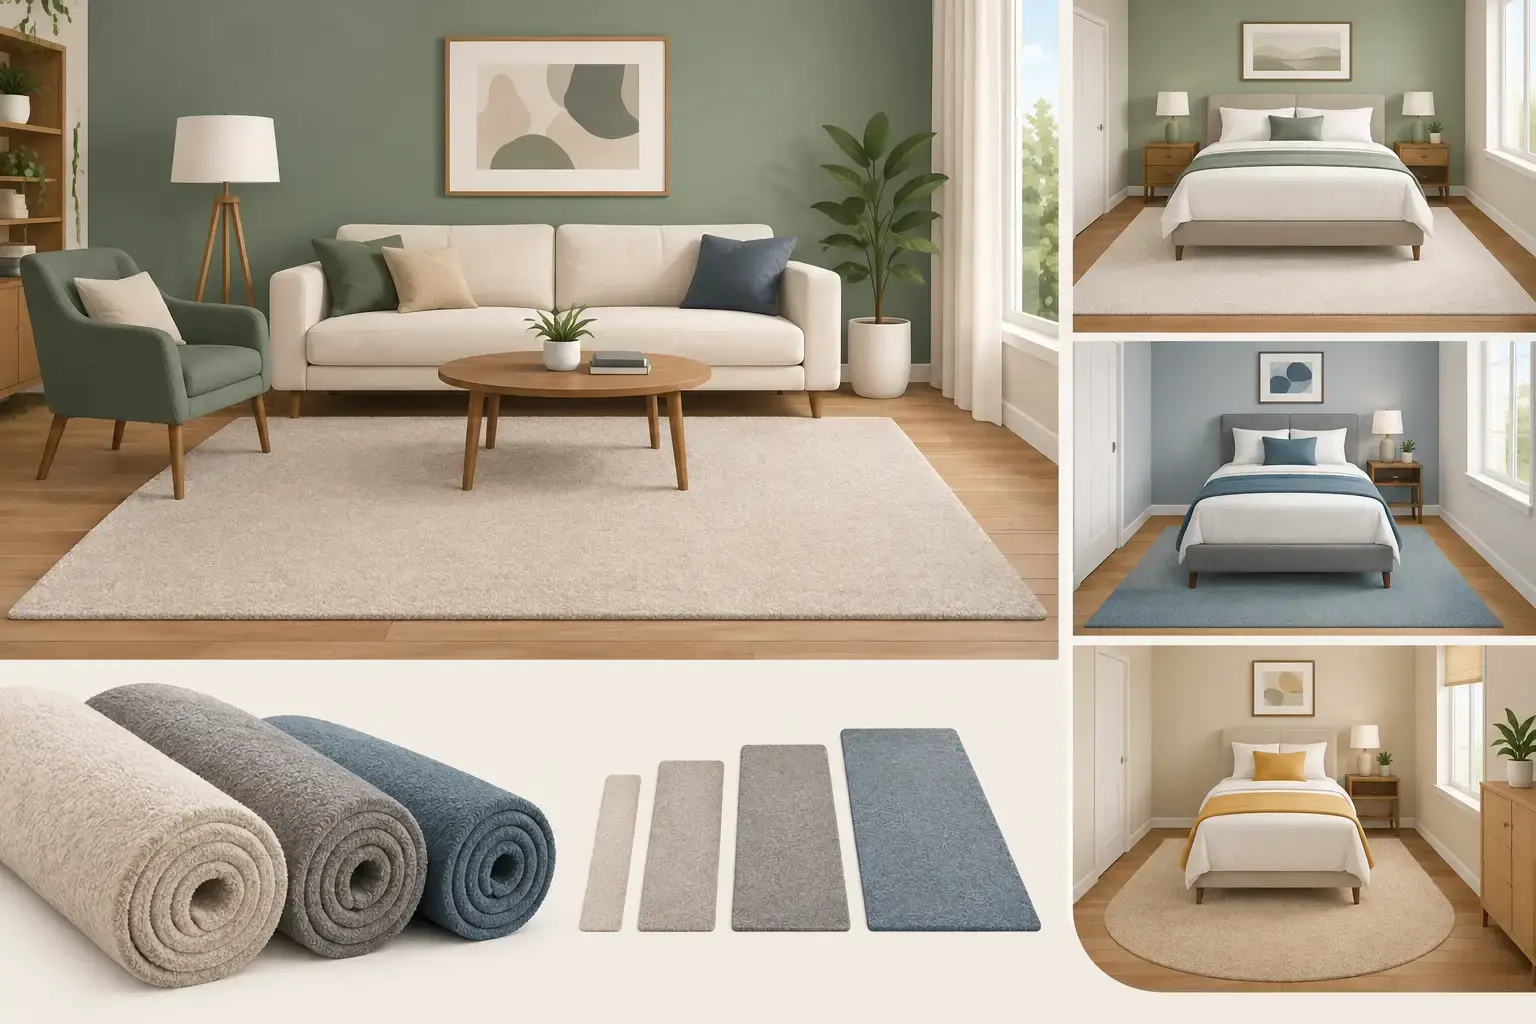
A beautiful carpet can be let down by one avoidable detail: a join running through the middle of an otherwise carefully planned room. When homeowners ask what carpet width suits rooms, the answer is rarely a standard roll width. It depends on the room’s true dimensions, its shape, the direction of the pile, door positions and whether you want an uninterrupted luxury finish.
For premium interiors, carpet should be planned around the room rather than the room being forced to fit a stock carpet roll. A bespoke width can remove visible joins, reduce unnecessary waste and give the floor the calm, continuous appearance that deep-pile wool carpet deserves.
What carpet width suits rooms best?
The most suitable carpet width is the one that covers the room at its widest point, with sensible fitting allowance, while allowing the pile to run in the right direction. In a straightforward rectangular room, that may mean selecting a width slightly greater than the room measurement. In a bay-fronted lounge, L-shaped bedroom or open-plan space, the calculation needs more care.
Standard retail carpets are commonly supplied in restricted widths, often around 4 or 5 metres. That can work well for smaller bedrooms and box rooms, but it can create a problem in wider rooms. If a room is 5.6 metres across, for example, a standard width may require a second piece of carpet and a join. Even when expertly fitted, a join can be more noticeable in plain carpet, velvet pile and rooms with strong natural light.
At Colourmatched Custom Carpets, carpets can be manufactured to plan in widths up to 35 feet. This gives homeowners and interior designers far greater freedom to specify the floor as part of the scheme, rather than accepting a compromise imposed by a standard roll.
Measure the room, not just the wall-to-wall distance
The widest wall-to-wall measurement is only the starting point. Professional carpet planning considers the complete floor area and the details that affect fitting.
A room may appear square but have a chimney breast, bay window, fitted wardrobes or walls that are slightly out of line. Older properties are especially prone to irregular dimensions. Measuring at several points across the room identifies the true maximum width and prevents the unpleasant surprise of discovering that a carefully ordered carpet is too narrow at one end.
Allowance is also required for trimming and fitting. Carpet is not ordered to the nearest millimetre of the finished floor. A modest excess allows the fitter to cut accurately along skirting boards, thresholds and awkward corners. The correct allowance will vary with the room and carpet type, which is why a proper survey is more reliable than relying on a single tape measurement.
Include bays, alcoves and openings
Bay windows and alcoves need to be included within the planned width and length, even when they look minor on a sketch. A small recess may determine whether a standard-width carpet will work without a join.
Doorways deserve the same attention. Consider where the carpet will finish, whether it meets timber, stone or another carpet, and how the transition will sit beneath the door. In adjoining rooms, the position of joins and thresholds should be planned as one installation, not treated as separate decisions.
Wider carpet can mean fewer joins and less waste
A wider carpet is not automatically the right choice in every room, but it is often the best route to a more refined finish. One continuous piece of carpet has no seam to disrupt the pile, catch the light or interrupt a plain colour. This is particularly valuable in large master bedrooms, reception rooms, dressing rooms and broad hallways where the floor is a major visual surface.
With off-the-roll carpet, an unsuitable width can also create substantial waste. A room that is 4.2 metres wide may require 5 metres of carpet, leaving a long strip that you have paid for but may never use. In a complex room, the offcuts can become even more significant.
Made-to-plan manufacture helps prevent this. The carpet can be produced to the required dimensions, allowing the design, width and layout to work together. That is a more considered approach to both material use and budget, particularly across several rooms where the quantities soon add up.
There are occasions when a join remains sensible. In a very large or unusually shaped area, the layout may make it the most practical option. The key is to place it where it will be least conspicuous, keep the pile running consistently and ensure it is completed by an experienced fitter. A join should be a deliberate technical decision, not an accidental result of choosing the nearest available roll width.
Pile direction matters as much as carpet width
The pile direction changes how a carpet looks from different viewpoints. Deep-pile velvet and twist carpets can appear lighter or darker depending on the direction from which they are viewed, especially in daylight. For that reason, carpet is usually planned to run towards the main source of natural light or towards the principal viewing direction in the room.
This can affect the width you need. Turning a carpet through 90 degrees may make it fit a room more efficiently on paper, but it can place the pile in an unattractive direction. It may also create a mismatch with an adjoining room. The right plan balances the practical cutting layout with the visual result once the room is furnished and lived in.
In a hallway, for example, the pile will normally run along the length of the space. In a bedroom, it is often best considered from the doorway and bed position. In a large lounge, windows, seating and the direction people enter the room all influence the decision. These details are one reason a free measurement and design discussion can save costly alterations later.
Choose width with the carpet style in mind
Plain carpet makes width planning particularly important. A single uninterrupted expanse of colour gives a room a clean, tailored appearance, while a visible join can stand out under side lighting. With a colour-matched carpet, this uninterrupted finish also allows the floor to support the wider palette of the room, from upholstery and curtains to painted joinery.
A bordered carpet brings another dimension. The border needs to sit at an even, intentional distance from the walls or from the edge of the rug design. In a room with a bay or unusual recess, the proportions must be planned carefully so the border does not look squeezed on one side and overly broad on another. Bespoke manufacture makes it possible to tailor both the overall dimensions and the border detail to the plan.
For a custom-made rug, width and length should relate to the furniture arrangement rather than simply filling the available floor. In a sitting room, the rug may sit beneath the front legs of sofas and chairs. In a dining room, it should extend far enough beyond the table for chairs to remain on the rug when pulled back. The correct size creates a composed room; an undersized rug can make even expensive furniture feel disconnected.
Consider the practicalities of access and fitting
A wide carpet provides a superb seamless finish, but it also needs to be delivered, handled and fitted properly. Staircases, tight landings, lifts and narrow entrances may affect how a large piece is brought into the property. A specialist supplier will assess this during the planning stage and organise the installation accordingly.
Underlay also forms part of the finished result. Quality underlay supports the carpet, improves comfort underfoot and helps it retain its appearance over time. It should be selected alongside the carpet, not as an afterthought based purely on price. For a luxury wool carpet, the underlay and fitting method are essential parts of the specification.
Clear pricing matters here as well. A square-metre figure can appear attractive until underlay, grippers, delivery, fitting and disposal are added separately. Ask what is included before comparing quotations. With a fully managed service, measurement, advice, manufacture and fitting are coordinated from the outset, giving you one accountable point of contact and no uncertainty about who is responsible for the final finish.
A room-by-room approach produces the best result
It is tempting to select one carpet width for an entire home, but each room has its own priorities. Smaller bedrooms may be efficiently covered by a conventional width. A large principal bedroom may benefit from a single bespoke piece. A landing may need careful pile direction and cutting around balustrades, while a lounge may call for a wide, seamless carpet to preserve the impact of a plain wool velvet.
Where rooms connect, consider colour, pile direction and threshold details together. Consistency gives the home a more deliberate, luxurious feel. That does not mean every room must use the same carpet, but the relationship between adjoining floors should be designed rather than left to chance.
The most useful next step is to have the space measured properly, view samples in your own light and discuss the finished effect you want before placing an order. The right carpet width is not simply the one that covers the floor. It is the one that lets the room look exactly as it was intended to look, with pure luxury underfoot and no unnecessary compromise.