A beautiful carpet can lose much of its impact if a join catches the light in the wrong place, the pile runs against the room, or a border is interrupted by an awkward doorway. Knowing how to plan carpet layout before ordering is what separates an acceptable installation from a refined, made-to-measure floor that feels considered from every angle.
For premium renovations, the layout should never be an afterthought. It affects the appearance of the room, the amount of material required, the position of joins and the overall value of the project. A properly planned bespoke carpet also allows you to make the most of wide-width manufacture, exact dimensions and a colour scheme chosen for your interior rather than a standard retail roll.
Start with the room, not the carpet roll
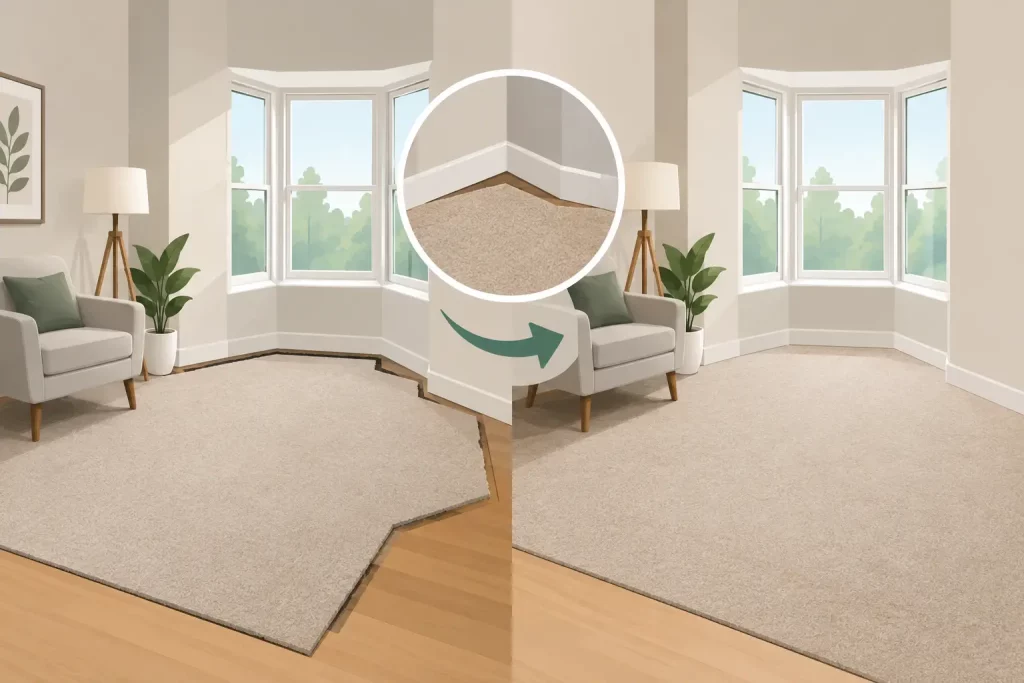

The right layout begins with an accurate view of the space. Measure the maximum length and width of the room, then record every recess, bay window, fireplace projection, chimney breast, fitted cupboard and door threshold. A room that appears rectangular at first glance often has small irregularities that affect how the carpet should be cut and fitted.
Include the direction in which doors open and note which thresholds lead into adjoining rooms. If carpet is continuing through a hallway, landing and bedrooms, the rooms should be planned as part of one scheme rather than measured in isolation. This helps create a calmer visual flow and avoids a collection of disconnected decisions.
Allowing for trimming is essential. Walls are rarely perfectly straight, particularly in period properties, and a carpet must be cut precisely against the perimeter during fitting. Ordering only the exact finished room size leaves no margin for adjustment and can turn a straightforward installation into a costly problem.
A professional survey is the safest way to establish these details. It removes guesswork, identifies practical issues early and gives you a clear basis for a no-obligation quotation.
Decide the pile direction before finalising the layout
Carpet pile has a direction, and this changes how the colour and texture appear in natural and artificial light. When viewed from one end, a deep-pile velvet may look richer and darker; from the other, it can appear lighter as the pile reflects the light differently. This is normal, but it needs to be planned.
In most rooms, the pile is laid to run away from the main entrance or towards the principal source of natural light. The best choice depends on the room shape, furniture arrangement and the effect you want to create. In a long reception room, running the pile along the length often makes the space feel more balanced. In a bedroom, the view from the doorway and the placement of the bed may be more influential.
Consistency matters when several spaces connect. A hallway leading into a sitting room, for example, usually looks best when pile direction has been considered across both areas. There are occasions where practicality requires a different direction, but this should be a deliberate design decision rather than an on-site compromise.
Plan joins where they will be least noticeable
A visible join is not automatically a sign of poor fitting. It can be necessary where a room exceeds the available carpet width or has an unusual shape. The key is positioning it intelligently and, where possible, avoiding it altogether through custom manufacture.
Standard carpet widths can force joins into the middle of larger rooms. This is one reason homeowners and interior designers often prefer bespoke wide-width carpets. With manufacture available in dimensions up to 35 feet wide, many substantial rooms can be carpeted in one piece, producing a more seamless and luxurious result.
Where a join is unavoidable, it should usually be placed away from the main sightline. Avoid central positions in open floor areas, in front of large windows or across a doorway where changing light may draw attention to it. A join can often be concealed beneath substantial furniture, such as a sofa, bed or dining table, though it should not be placed where heavy use will place unnecessary stress on the seam.
The same rule applies to stairs and landings. The carpet should be planned so that any joins fall in discreet, low-visibility areas and do not interrupt the clean line of the stair runner or fitted stair carpet.
How to plan carpet layout around doorways and transitions
Doorways are small details with a large effect on the finished floor. Consider where one room ends, where another begins and whether a threshold bar will be required. If the same carpet continues between rooms, an uninterrupted flow can look particularly elegant, but it must be assessed against pile direction, room shapes and the practicalities of fitting.
Transitions to timber, stone, tile or another carpet should be crisp and purposeful. The carpet should finish neatly beneath the door where appropriate, so that the change of flooring is only visible when the door is closed. This creates a more polished result and protects the edge of the carpet.
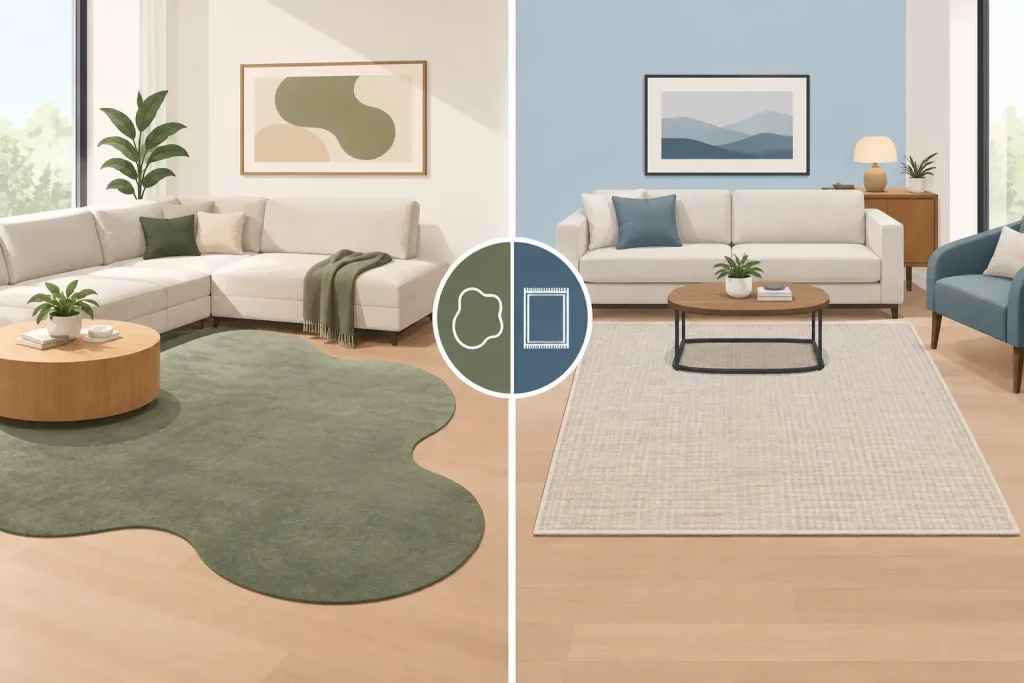
For en suites, dressing rooms and adjoining bedrooms, it is worth deciding whether you want continuity or distinction. Matching carpet can make a suite of rooms feel generous and calm. A coordinating tone, different texture or bordered rug may define individual spaces more clearly. Neither approach is universally right – it depends on the interior scheme and how the rooms are used.
Use borders to give the layout a deliberate edge
A bordered carpet is not simply a decorative addition. It can correct visual proportions, frame furniture and establish a clear relationship between the carpet and the architecture of the room.
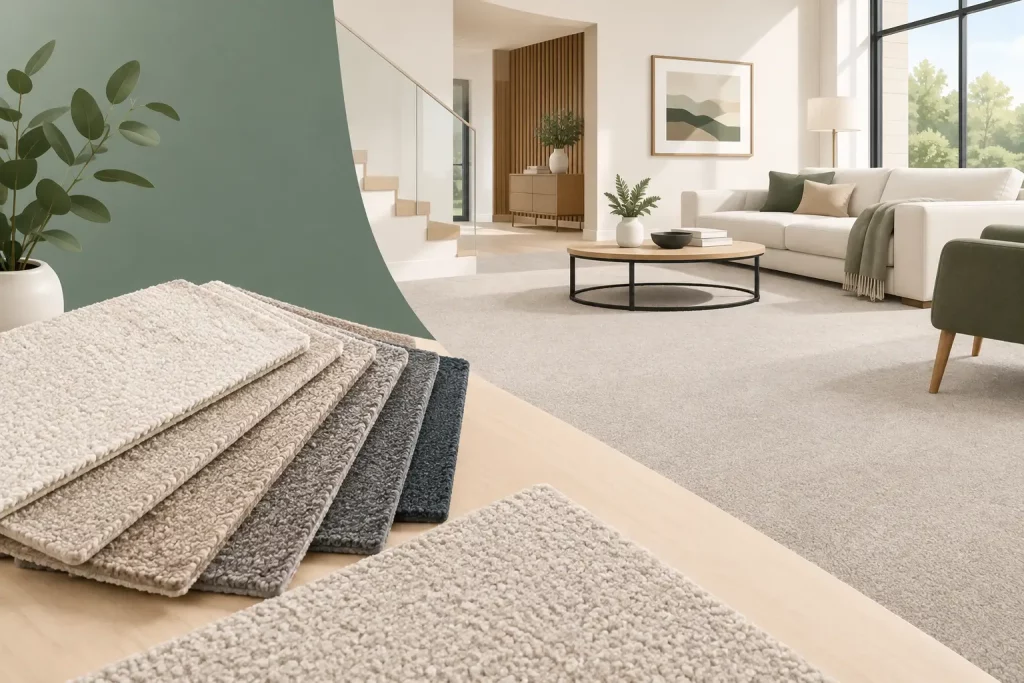
In a large drawing room or bedroom, a plain central field with a contrasting border can make the floor feel tailored to the space. The border may match wall paint, curtains, upholstery or a feature colour within the room. With more than 3,000 colour options available for colour matching, it is possible to choose a shade that belongs to the scheme rather than settling for the nearest stock alternative.
Border widths should be planned in relation to the room, not chosen in isolation. A narrow border may suit a compact room or a subtle contemporary scheme, while a deeper border can give a grander space more presence. Keep furniture in mind: if a large sofa or bed will cover most of the edge detail, adjust the layout so the visible border remains balanced on the open sides of the room.
Irregular rooms need particular care. A border must follow the perimeter cleanly and should not become uncomfortably narrow around a chimney breast or bay. Bespoke design advice is especially valuable here, as small changes to the border proportion can transform the finished appearance.
Factor in underlay, furniture and daily use
Layout is not just about what the carpet looks like on fitting day. It should support how the room will perform over years of use. Quality underlay gives a more comfortable, luxurious feel underfoot and helps the carpet sit correctly, particularly with deep-pile wool velvet and wool-rich twist qualities.
Think about the traffic route through the room. In a sitting room, this may run from the doorway towards the sofa or French doors. In a bedroom, it may be around the sides and foot of the bed. The pile direction, join position and furniture plan should work with these routes, not against them.
It is also sensible to decide whether heavy furniture will remain in place during fitting. Large wardrobes, pianos and fitted units can affect access and may require specific planning. Clear communication before manufacture means the fitter arrives prepared and the installation can proceed without avoidable delays.
Choose material with the layout in mind
A carpet layout must suit the quality selected. A 100% pure new wool deep-pile velvet offers a wonderfully rich, formal finish and responds beautifully to careful attention to pile direction and light. An 80/20 wool-nylon deep-pile twist offers a resilient, luxurious alternative for busy family rooms, stairs and circulation spaces.
Both can be made to precise dimensions, but the intended use of the room should guide the final choice. A formal lounge may justify the visual depth of velvet, while a heavily used hallway may benefit from the practicality of a wool-rich twist. Samples should always be viewed in the actual room, at different times of day, because daylight, lamp light and surrounding colours can all alter how a shade is perceived.
Bring the plan together before manufacture
Before placing an order, confirm the final room measurements, pile direction, carpet quality, colour, border specification, join locations and threshold details. This is the point at which a bespoke service earns its value: the carpet is produced to the agreed plan rather than cut down from an unsuitable stock roll, reducing unnecessary waste and helping to achieve a cleaner installation.
Colourmatched Custom Carpets manages the process from measurement and design advice through to manufacture, supply and professional fitting across the UK. With underlay and fitting included in stated square-metre prices, you can assess the true cost of the finished floor without hidden extras appearing later.
The most successful carpet layouts are rarely the most complicated. They are the ones that respect the proportions of the room, the movement through the home and the details that make a bespoke floor feel quietly exceptional. Request samples, look at them in your own light and let the plan be shaped around the way you want the room to live.